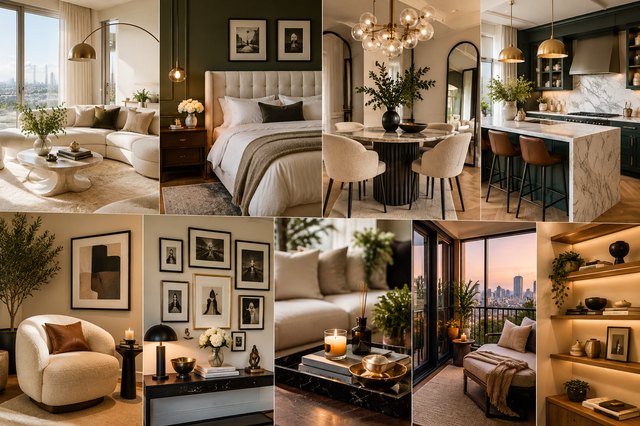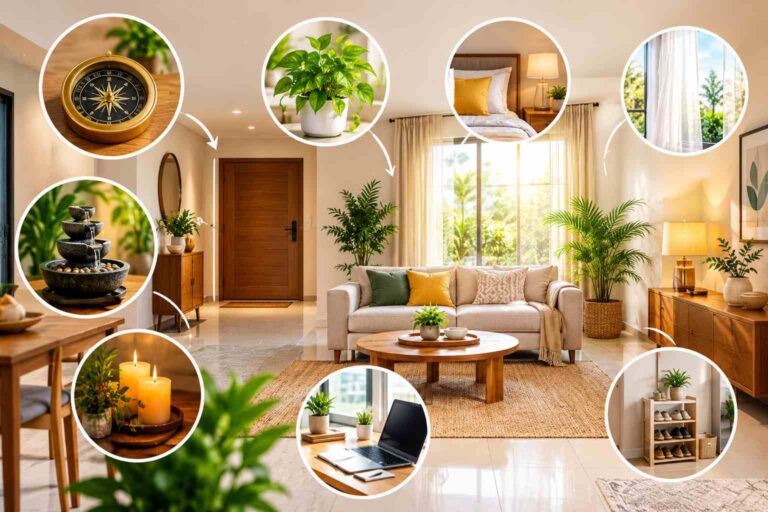

As cities grow more crowded and property prices continue to rise, more families are learning to live comfortably in smaller apartments and homes. A compact space does not have to feel cramped, chaotic or unfinished. With the right approach, even a modest one or two-bedroom apartment can feel open, organised and genuinely beautiful. If you have been searching for home interior design ideas that work specifically for smaller spaces, this guide brings together practical strategies used by designers to maximise both function and style, without requiring a big budget or a major renovation.
We will cover smart layout planning, furniture choices that save space, colour and lighting strategies, storage solutions, room-by-room ideas, and design tricks that create the illusion of more space. Whether you are decorating a rented flat, a starter home or a compact apartment, these ideas are practical and achievable.
Why Small Space Design Requires a Different Approach
Designing a large home often focuses on filling space beautifully. Designing a small home focuses on the opposite: making every element earn its place while creating a sense of openness. Good small-space design typically follows a few core principles:
- Multi-functionality: Furniture and spaces that serve more than one purpose.
- Visual openness: Choices that make the eye travel further, creating an illusion of more space.
- Careful editing: Fewer, better items rather than many mismatched pieces.
- Vertical thinking: Using wall space and height, not just floor area.
- Flow: Ensuring movement through the home feels natural and unobstructed.
Keeping these principles in mind will help you make smarter choices throughout the rest of this guide.
Step 1: Plan Your Layout Before Buying Furniture
Before purchasing anything, take time to understand your space properly.
- Measure every room carefully, noting the location of doors, windows, switches and any fixed elements like columns or built-in cupboards.
- Sketch a simple floor plan on paper or using a free online room planning tool.
- Identify the natural walking paths through each room and keep them clear.
- Decide on a functional zone for each area, even in an open layout, such as a defined dining corner within a living-dining combination.
- Avoid buying furniture on impulse. Always measure the space and consider the piece’s proportions relative to the room before purchasing.
A little planning prevents the common mistake of buying furniture that is too large, blocks pathways, or simply does not fit as expected.
Step 2: Choose Multi-Functional Furniture
In small homes, furniture that serves more than one purpose is invaluable.
- Sofa cum bed: Perfect for living rooms that occasionally double as guest sleeping areas.
- Storage ottomans: Provide seating and hidden storage in one piece.
- Extendable dining tables: Stay compact daily but expand when guests visit.
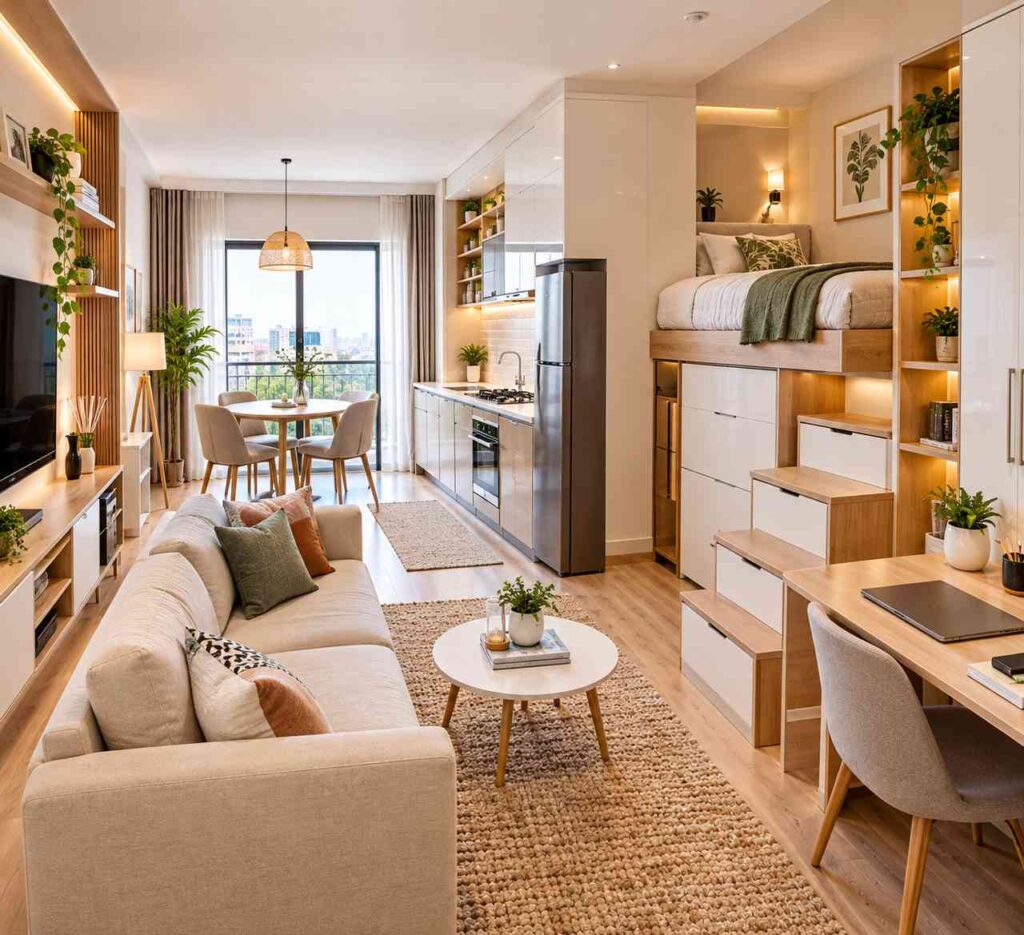
- Beds with storage drawers underneath: Maximise often-wasted space beneath the bed.
- Nesting tables: A set of small tables that stack together, expanding only when needed.
- Wall-mounted fold-down desks or tables: Fold away completely when not in use.
- Modular shelving units: Can be reconfigured as your storage needs change over time.
When shopping, ask yourself whether a piece can serve more than one function. This single question can transform how efficiently your home works.
Step 3: Use Light Colours Strategically
Colour significantly affects how spacious a room feels.
- Light, neutral wall colours like white, cream, soft grey or pale beige reflect more light and visually expand a room.
- Keep a consistent colour palette across adjoining rooms in open-plan or connected spaces, which helps the eye flow smoothly rather than being interrupted by contrasting colours.
- Use colour to define zones subtly within an open space, such as a slightly different tone for a reading nook, rather than a completely different scheme.
- Add colour through accessories like cushions, art and rugs rather than large furniture pieces, allowing you to update your look without major investment.
- Consider a monochromatic scheme, using different shades of the same colour, which creates a calm, cohesive and spacious feeling.
Dark colours are not forbidden in small spaces, but they work best as accents rather than covering every wall, unless paired with excellent lighting and a clear design intention.
Step 4: Maximise Natural and Artificial Light
Good lighting is one of the most powerful tools for making small spaces feel larger.
- Keep windows unobstructed by heavy curtains or large furniture pieces blocking natural light.
- Choose sheer or light-coloured curtains that let light filter through while still offering privacy.
- Add mirrors strategically, particularly opposite windows, to reflect and double natural light throughout the room.
- Layer your lighting with ambient (overhead), task (desk or reading lamps) and accent (decorative) lighting rather than relying on a single harsh overhead light.
- Use warm white bulbs for a cosy, inviting atmosphere in living and bedroom areas, and slightly cooler tones in kitchens and workspaces for better visibility.
- Install under-cabinet lighting in kitchens to brighten workspaces without taking up additional space.
Step 5: Think Vertically
When floor space is limited, walls and ceilings become valuable real estate.
- Install floor-to-ceiling shelving for books, decor and storage, which draws the eye upward and makes ceilings feel higher.
- Use wall-mounted cabinets in kitchens and bathrooms instead of only floor units.
- Hang plants from the ceiling or on wall-mounted brackets rather than only using floor pots.
- Choose tall, narrow furniture pieces over wide, low ones where storage is needed.
- Add hooks and rails on walls and the backs of doors for coats, bags and accessories.
- Consider a loft bed in a child’s room or a compact studio to free up floor space underneath for a desk or storage.
Step 6: Create Zones Without Walls
Many small homes have open layouts where a living room, dining area and sometimes a kitchen share one space. Defining zones helps the area feel organised rather than chaotic.
- Use rugs to visually anchor different zones, such as one rug under the seating area and a different one under the dining table.
- Arrange furniture to suggest boundaries, such as positioning a sofa with its back to the dining area to create a natural divide.
- Use a bookshelf or console table as a partial divider that still allows light and sightlines to pass through.
- Vary lighting between zones, such as a pendant light over the dining table and floor lamps in the living area, to reinforce the sense of separate spaces.
Step 7: Choose the Right Scale of Furniture
One of the most common small-space mistakes is choosing furniture that is too large for the room.
- Measure doorways and hallways to ensure furniture can actually be moved into the space.
- Choose sofas and chairs with slim, visible legs rather than heavy, boxy bases, which make furniture appear lighter and allow more floor to be seen.
- Opt for a loveseat or a smaller sectional instead of an oversized sofa if your living room is compact.
- Choose a dining table sized for your actual regular usage, with the option to extend for occasional larger gatherings.
- Avoid overly deep or wide furniture that eats into walking space.
Scale matters as much as style. A beautiful piece that overwhelms the room will always feel wrong, no matter how well-designed it is individually.
Step 8: Declutter and Edit Regularly
No amount of clever design can compensate for excessive clutter in a small space.
- Follow the “one in, one out” rule for new purchases to prevent accumulation.
- Do a seasonal declutter, removing items you no longer use, need or love.
- Store out-of-season items in labelled boxes on high shelves or in a loft, rather than leaving them in daily living spaces.
- Keep countertops and surfaces mostly clear, reserving them for a few curated items rather than everyday clutter.
- Use closed storage for items that are functional but not visually appealing, reserving open shelving for attractive, curated display pieces.
Room-by-Room Ideas for Small Spaces
Living Room
Choose a sofa with a slim profile, add a folding or nesting coffee table, use wall-mounted shelving instead of a large media unit, and keep the centre of the room as open as possible for easy movement.
Bedroom
Use a bed with storage drawers, choose a slim wardrobe with sliding doors instead of hinged doors that require floor clearance to open, add wall-mounted bedside shelves instead of large nightstands, and use under-bed storage boxes for off-season clothing.
Kitchen
Use wall-mounted racks and rails for utensils, choose stackable containers for pantry storage, consider a slim rolling cart for additional counter and storage space, and use the inside of cabinet doors for extra small-item storage.
Bathroom
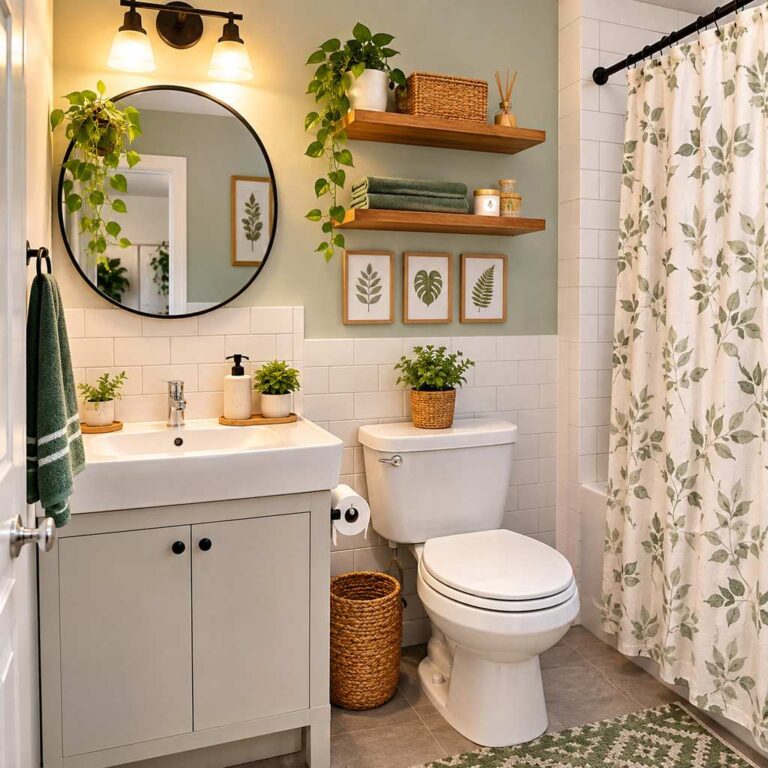
Install wall-mounted shelves and cabinets to keep the floor clear, use a corner shelf in the shower area, choose a pedestal or wall-mounted sink if renovating to create a more open feel, and use door-mounted organisers for towels and toiletries.
Home Office or Work Corner
Use a fold-down wall desk if space is extremely limited, choose a compact chair that tucks fully under the desk when not in use, and use vertical shelving above the desk rather than wide horizontal storage.
Design Tricks That Create the Illusion of Space
- Keep furniture legs visible rather than choosing pieces with skirted or boxy bases, allowing more floor to be seen.
- Use one large rug rather than several small ones, which visually unifies and expands a room.
- Choose curtains that extend from ceiling to floor and hang slightly wider than the window frame, making windows appear larger and ceilings taller.
- Limit the number of accent colours to two or three throughout the home for a cohesive, uncluttered visual flow.
- Use glass or acrylic furniture for coffee tables or side tables, which take up physical space but appear nearly invisible.
- Hang art and shelves slightly higher than eye level to draw the eye upward and create a sense of height.
- Avoid heavy patterns on large surfaces like sofas or curtains in small rooms, opting instead for solid colours or subtle textures.
Budget-Friendly Small Space Design Ideas
You do not need a large budget to apply these principles effectively.
- Repaint walls in a light, cohesive colour for one of the most impactful, affordable changes possible.
- Add mirrors, which are relatively inexpensive and dramatically improve light and the sense of space.
- Reorganise existing furniture before buying anything new. Sometimes a completely different layout using what you already own transforms a room.
- Use removable wallpaper or paint for an accent wall if you want to experiment with pattern without a full commitment.
- Shop for multi-functional furniture second-hand or during sales rather than paying full price for specialty pieces.
- Add plants, which are an affordable way to bring life, colour and a sense of freshness into any room.
Common Small Space Design Mistakes
- Buying furniture without measuring first, leading to pieces that overwhelm the room or block pathways.
- Choosing too many accent colours, which creates visual chaos in a limited area.
- Ignoring vertical space, relying only on floor-level storage and missing valuable wall and ceiling opportunities.
- Overcrowding surfaces with decorative items, which quickly reads as clutter in a small room.
- Using heavy, dark curtains that block natural light and make windows feel smaller.
- Forgetting about walking paths, placing furniture in ways that make movement through the room awkward.
- Choosing style over function without considering how a piece will actually work in daily life within a compact space.
Frequently Asked Questions
What is the best colour for small rooms?
Light, neutral colours like white, cream, soft grey and pale beige tend to reflect light well and make small rooms feel more open, though a single dark accent wall can add depth without overwhelming the space.
How can I make my small living room look bigger?
Choose furniture with visible legs, use one large rug, add mirrors opposite windows, keep the centre of the room open, and stick to a light, cohesive colour palette throughout.
Is it better to have less furniture in a small home?
Generally yes. Choosing fewer, well-proportioned, multi-functional pieces creates a more open and organised feel than filling every available space with furniture.
How do I add storage without making my small home feel cluttered?
Prioritise vertical storage like tall shelving and wall-mounted units, use closed storage for less attractive items, and choose furniture with built-in storage, such as ottomans or beds with drawers.
Can I renovate a small home without spending a lot?
Yes. Repainting, decluttering, adding mirrors, rearranging existing furniture and improving lighting are all affordable changes that can significantly improve how spacious a home feels.
Should I avoid dark colours completely in a small home?
Not necessarily. Dark colours can work well as accents, such as on one wall, in furniture upholstery or in decor, especially when balanced with good lighting and lighter surrounding tones.
Final Thoughts
Great home interior design ideas for small spaces are less about following strict rules and more about thoughtful choices: multi-functional furniture, smart use of vertical space, a cohesive colour palette, good lighting and regular decluttering. A compact home, designed with intention, can feel every bit as comfortable, stylish and welcoming as a much larger one.
Start with one room this month, whether it is repainting, reorganising or adding a few mirrors, and notice the difference these small changes can make. With careful planning and a willingness to edit what you own, your small home can become a space that feels open, functional and genuinely reflects your personal style.